
Spaces to Scale
We work closely with clients to develop tailored workspaces and headquarters that reflect their operational and business needs. Supported by Curonia’s flexible masterplan, our development team delivers customized solutions designed to align with each client’s long-term vision and growth plans.
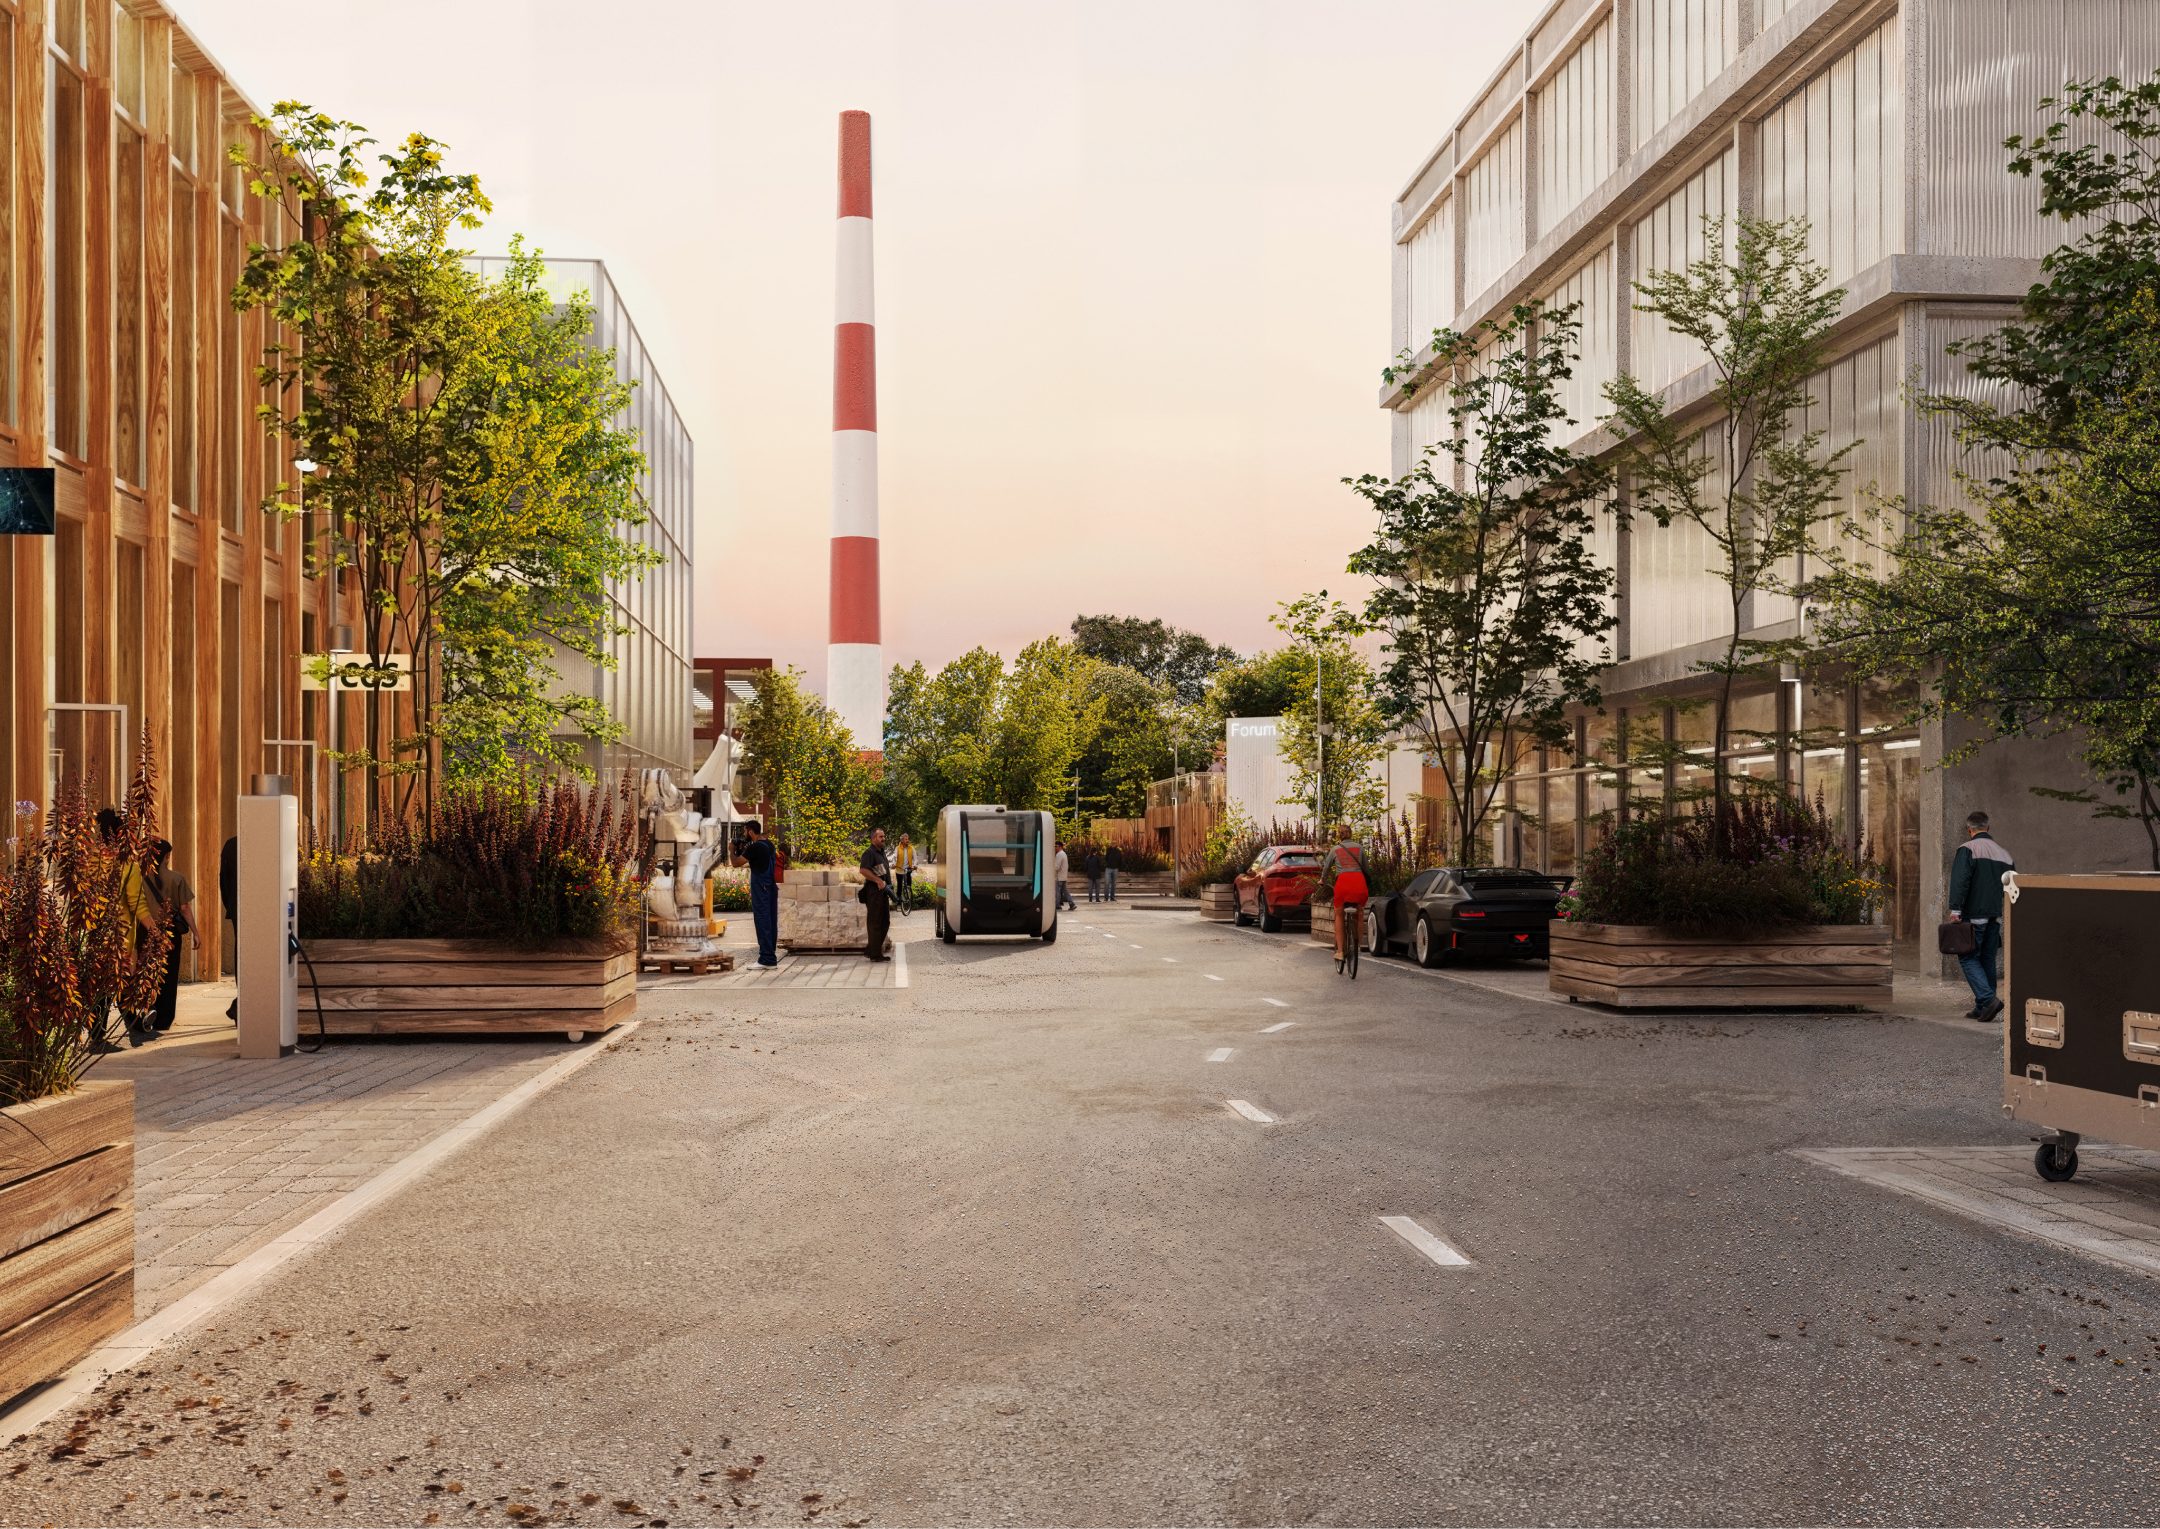
To-Suit
For clients with specific operational needs, we provide build-to-suit solutions. These are designed to give businesses a flexible take-off-customized layouts, technical specifications, and scalable infrastructure.

How does it work
- 01 Identification of the client’s operational, technical, and spatial requirements (>1,500m2)
- 02 Selection of a suitable land plot within the masterplanned development
- 03 Development of a tailored concept, including layout, workflow, and infrastructure planning
- 04 Design and engineering adapted to the client’s business processes and future growth needs
- 05 Agreement on commercial terms, timeline, and project scope
- 06 Full project delivery by the development team, from permitting to construction
- 07 Option to integrate specialized office, production, warehouse, FOH, and BOH areas
- 08 Long-term lease requirement (>10y)
To-Own
For clients seeking long-term ownership without the immediate financial burden of a large real estate investment, we offer lease-to-own solutions. This model allows businesses to operate from purpose-fit premises while gradually acquiring ownership over time through structured buyout terms. Depending on the client’s needs, lease terms can range from 5 to 10 years, combining operational flexibility with a clear path toward full asset ownership.

How does it work
- 01 Identification of the client’s operational, technical, and spatial requirements
- 02 Selection of a suitable land plot or premises within the masterplanned development
- 03 Development of a tailored solution adapted to the client’s business needs and future growth plans
- 04 Agreement on lease-to-own terms, including a structured buyout period ranging from 5 to 10 years
- 05 An initial participation in the asset and bank guarantee required as part of the agreement structure
- 06 Occupation of fully fitted, ready-to-operate premises without the need for a large upfront real estate investment
- 07 Gradual acquisition of ownership over the lease term through agreed buyout conditions
- 08 Opportunity to scale operations within the development while building long-term asset ownership
To-Rent
Available units range from 110 sqm offices and 220 sqm workshops to 4,000 sqm of office space and 8,000 sqm of workshop space, allowing businesses to scale efficiently. The new premises feature premium office spaces with convenient access and seamless internal connectivity between front-of-house and back-of-house areas. Designed with user comfort in mind, the development includes cosy communal spaces, private terraces for each office, and a building layout that separates heavy transport and BOH operations from light vehicle traffic, creating a safer and more pleasant environment for users.

How does it work
- 01 Identification of the client’s operational, technical, and spatial requirements
- 02 Selection of suitable premises from Curonia’s real estate portfolio
- 03 Flexible lease structures tailored to the client’s operational and growth needs
- 04 Availability of office, production, warehouse, FOH, and BOH spaces in various sizes and configurations
- 05 Fully fitted, ready-to-operate premises with scalable expansion possibilities
- 06 Opportunity to expand within the development portfolio without relocating operations
To-Build
Fully serviced land plots are available for development, ideal for industrial and commercial projects with strong long-term growth potential. The plots are thoughtfully planned with clearly separated front-of-house and back-of-house areas, ensuring efficient logistics, smooth operational flow, and a more user-friendly environment. The overall masterplan is designed to create synergy between neighbouring and adjacent developments, supporting a cohesive and future-oriented business ecosystem. With user wellbeing in mind, the development also incorporates a landscaped park area, providing spaces where employees and visitors can rest, recharge, and connect within a high-quality working environment.

How does it work
- 01 Selection of a suitable fully serviced land plot from the Curonia campus
- 02 Availability of plots for industrial, commercial, and mixed-use development projects
- 03 Flexible development opportunities tailored to long-term business growth and operational needs
- 04 Possibility to combine land acquisition with build-to-suit or phased development solutions