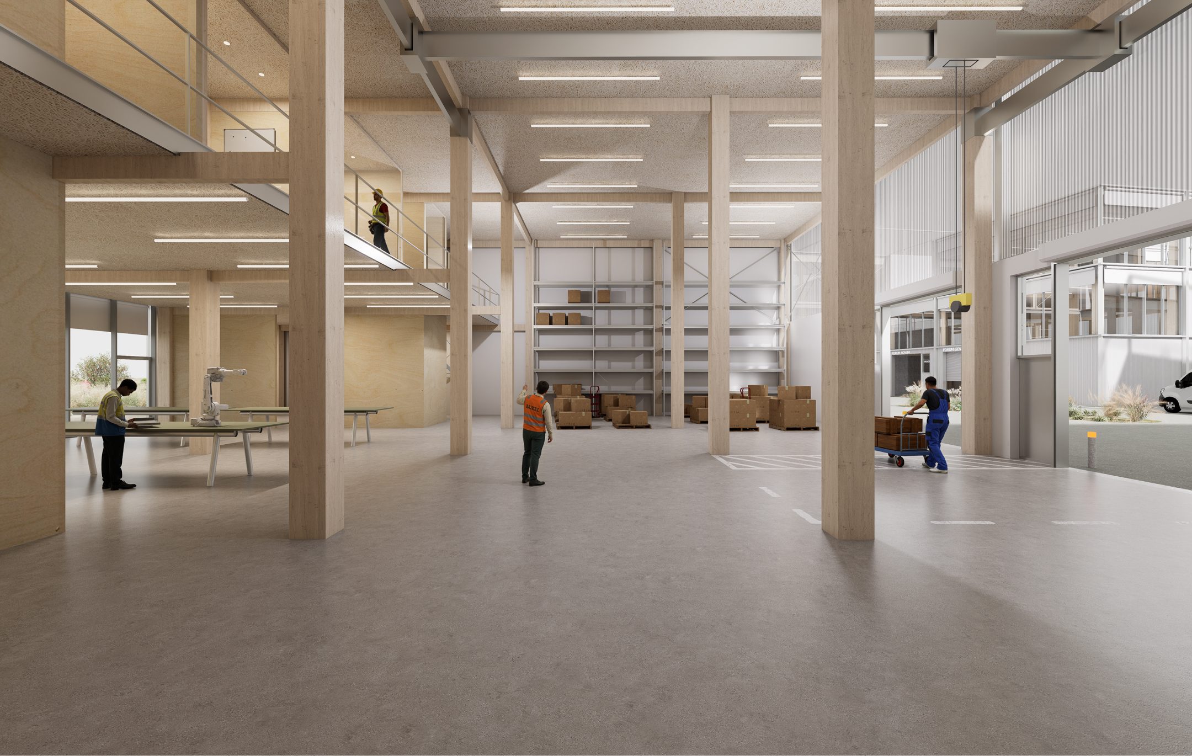
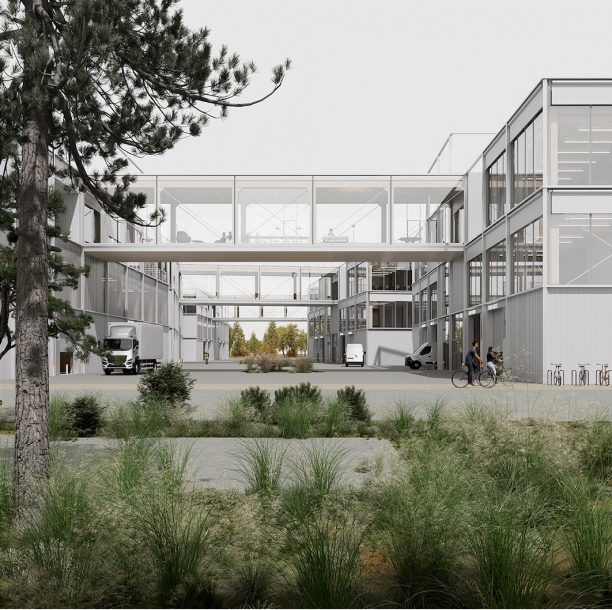
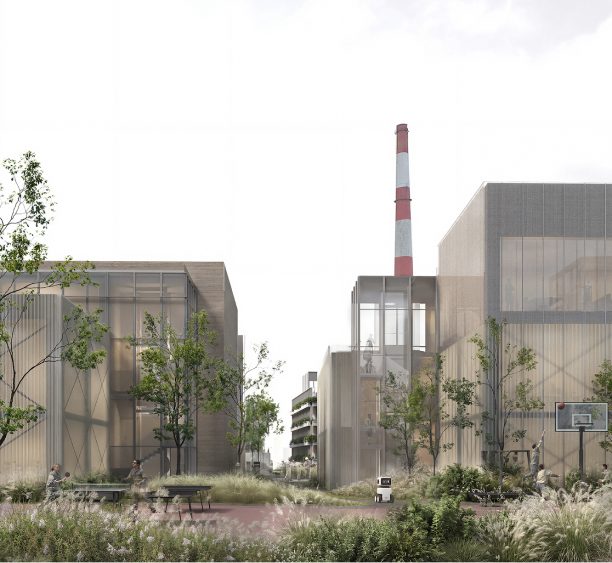
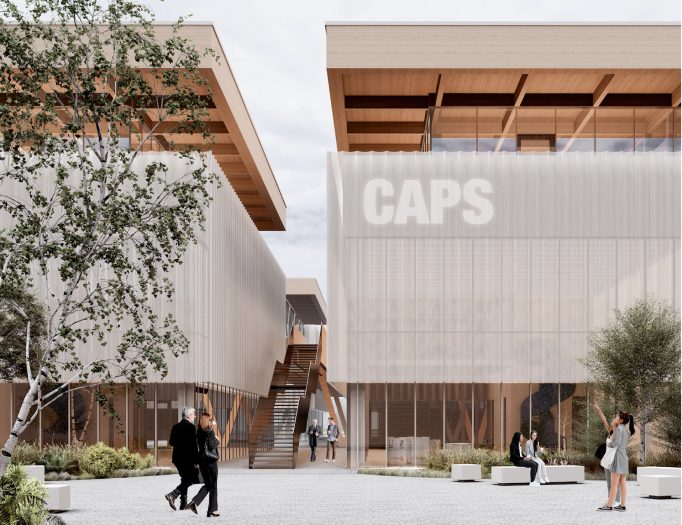
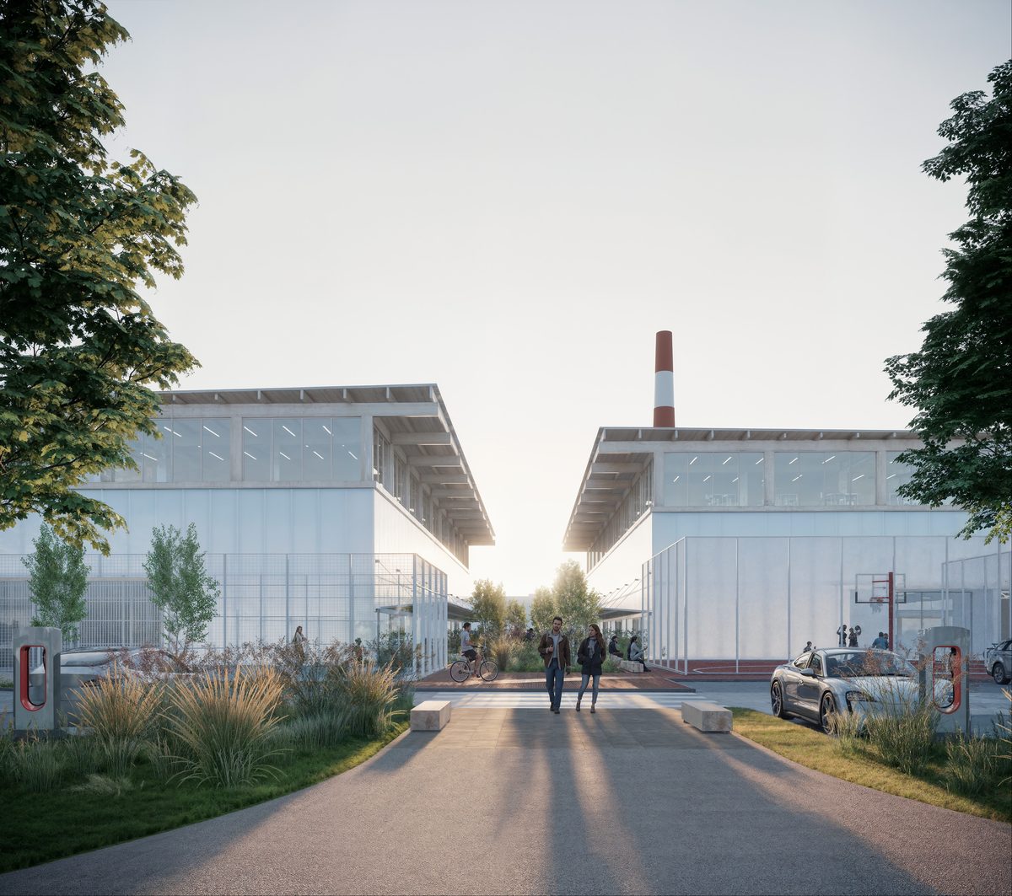
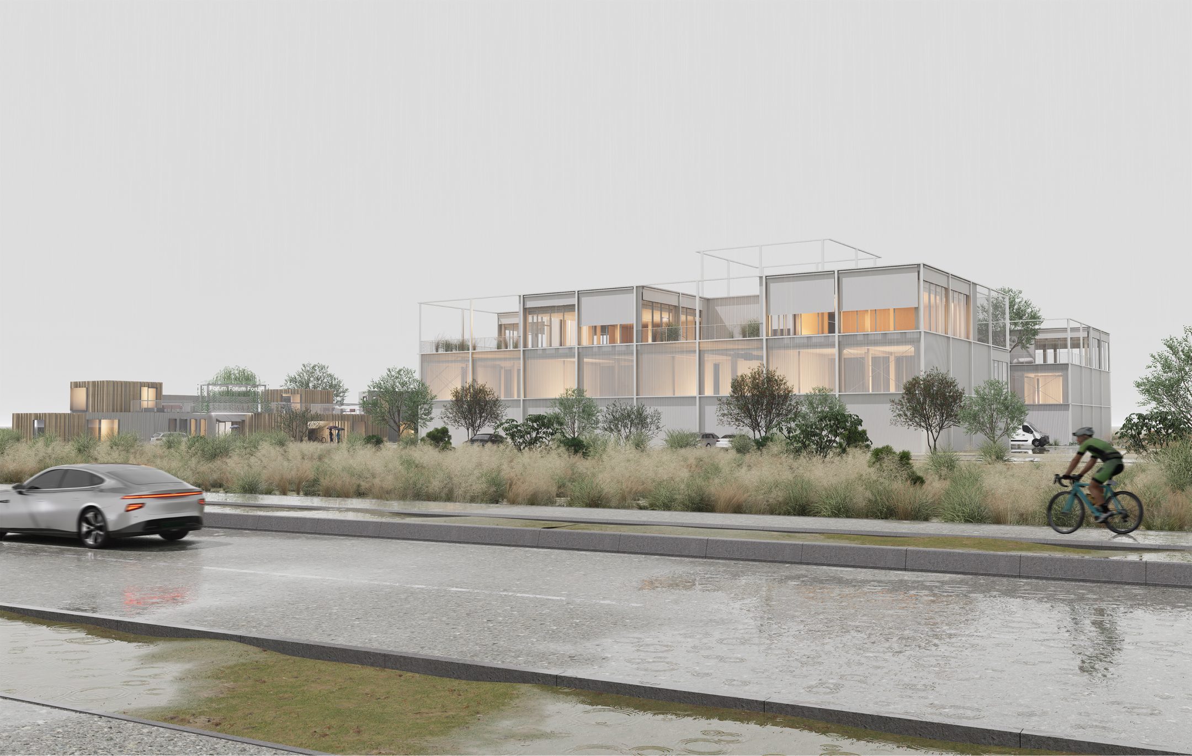
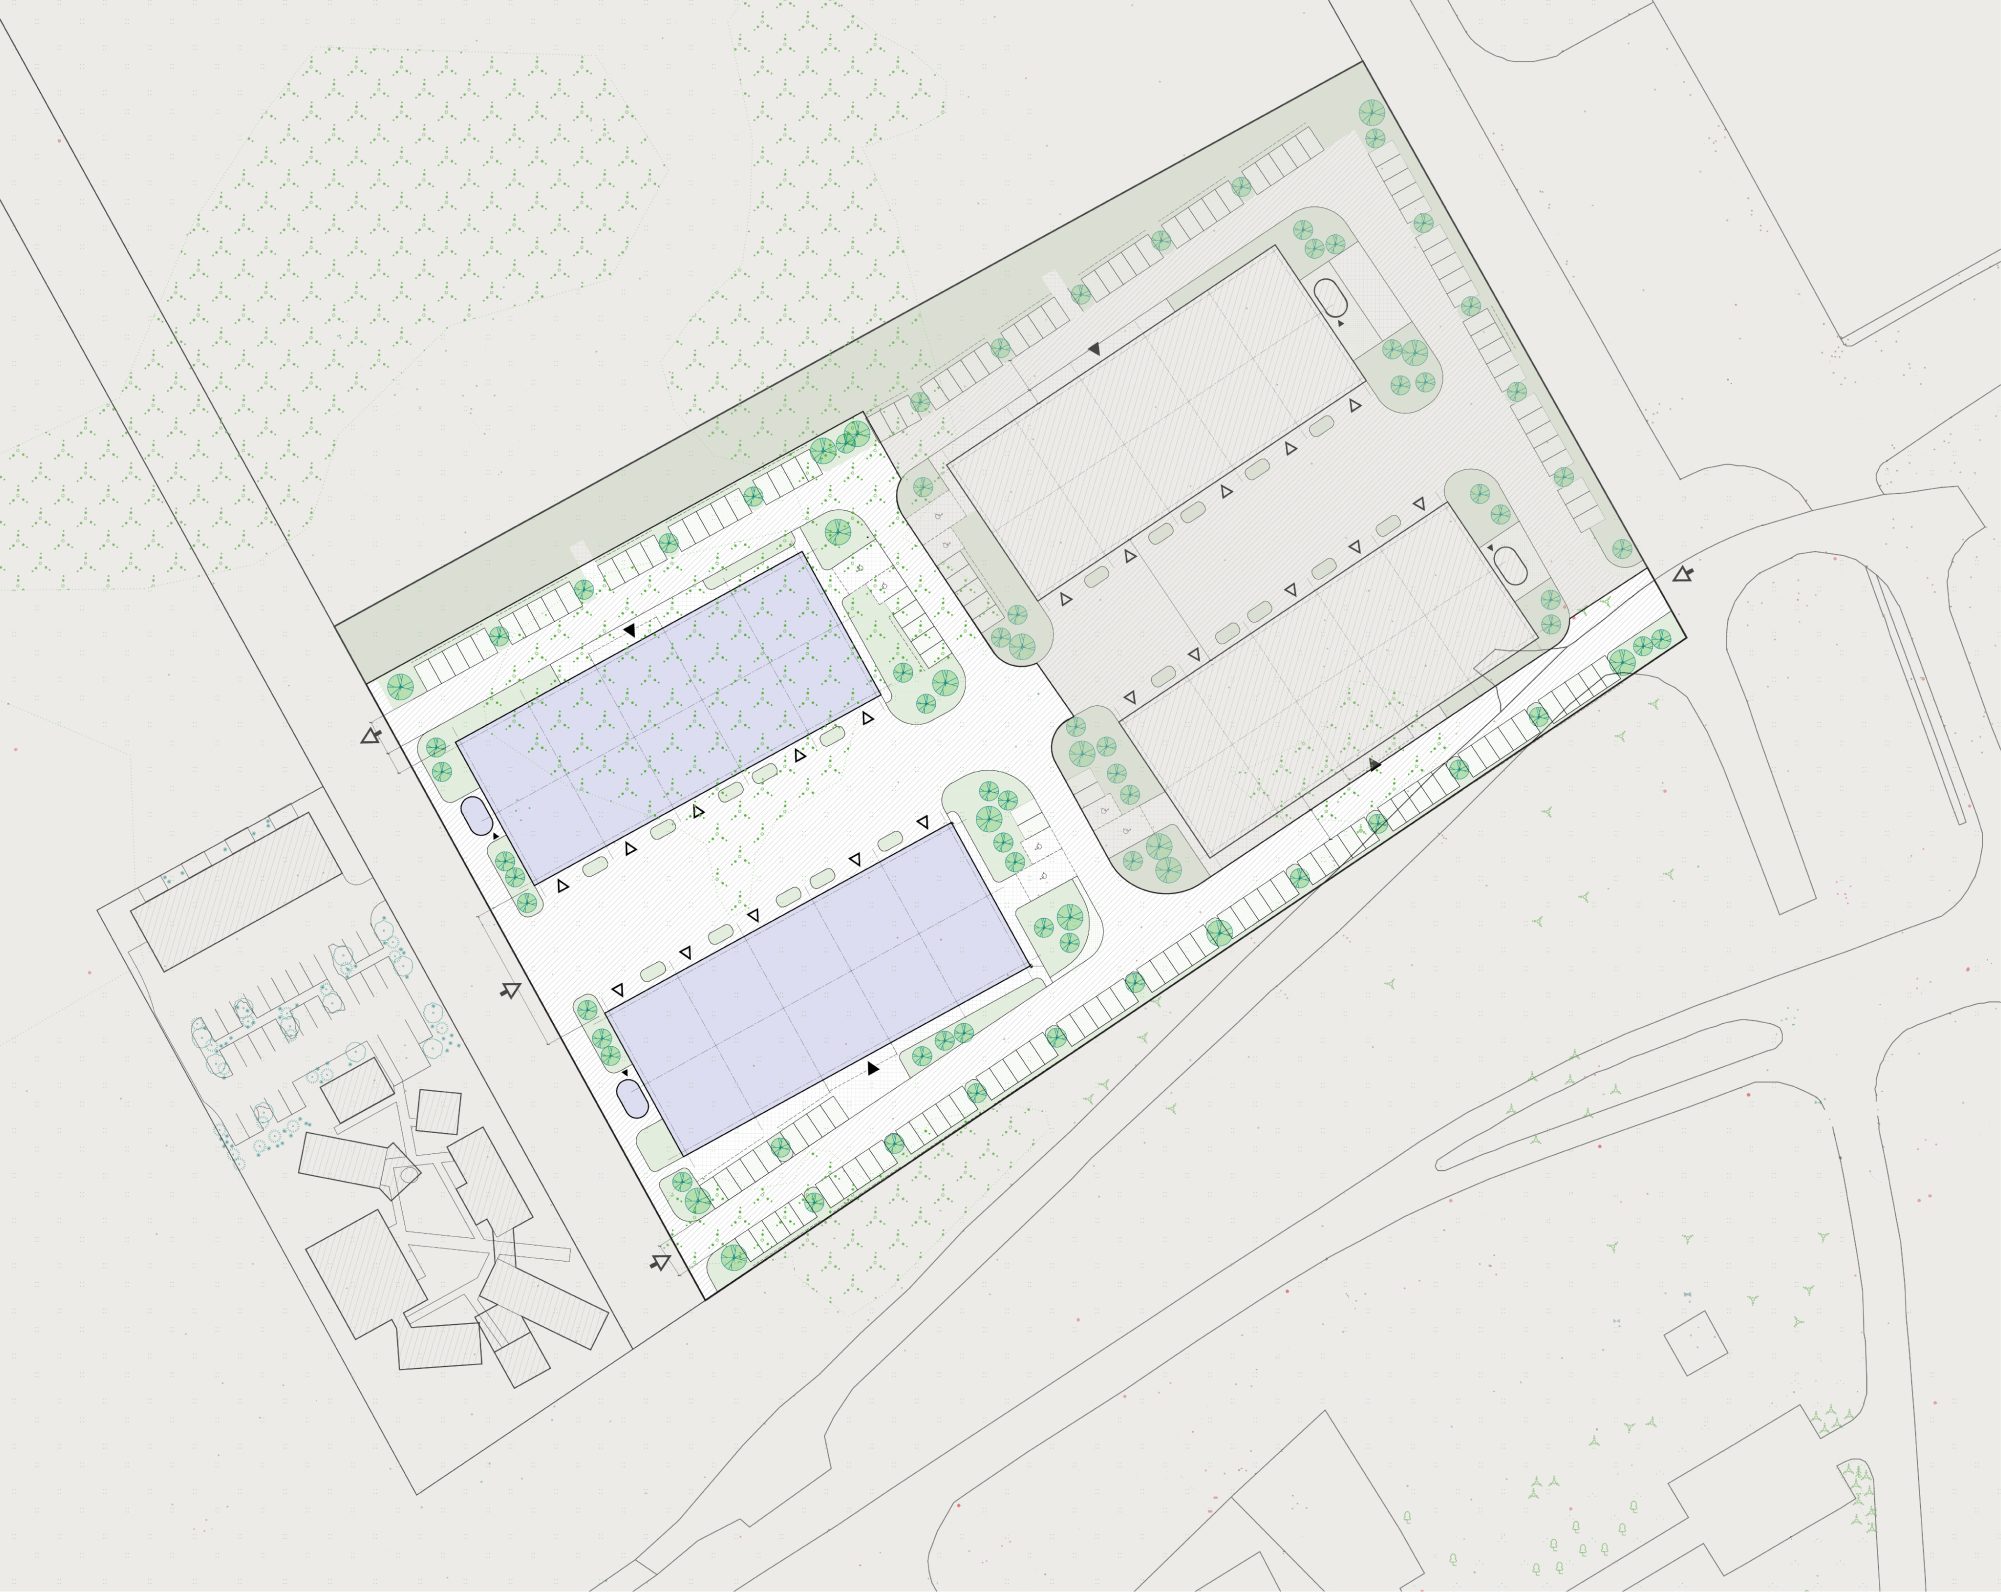
The first phase of CURONIA comprises 6,000 sqm of creative workspace, featuring easily divisible production, administrative, research and warehousing areas. The campus and its buildings were designed by the Š A Atelier studio, which won the architectural concept competition for the project.
Available Units
Rent a Space
Workspaces
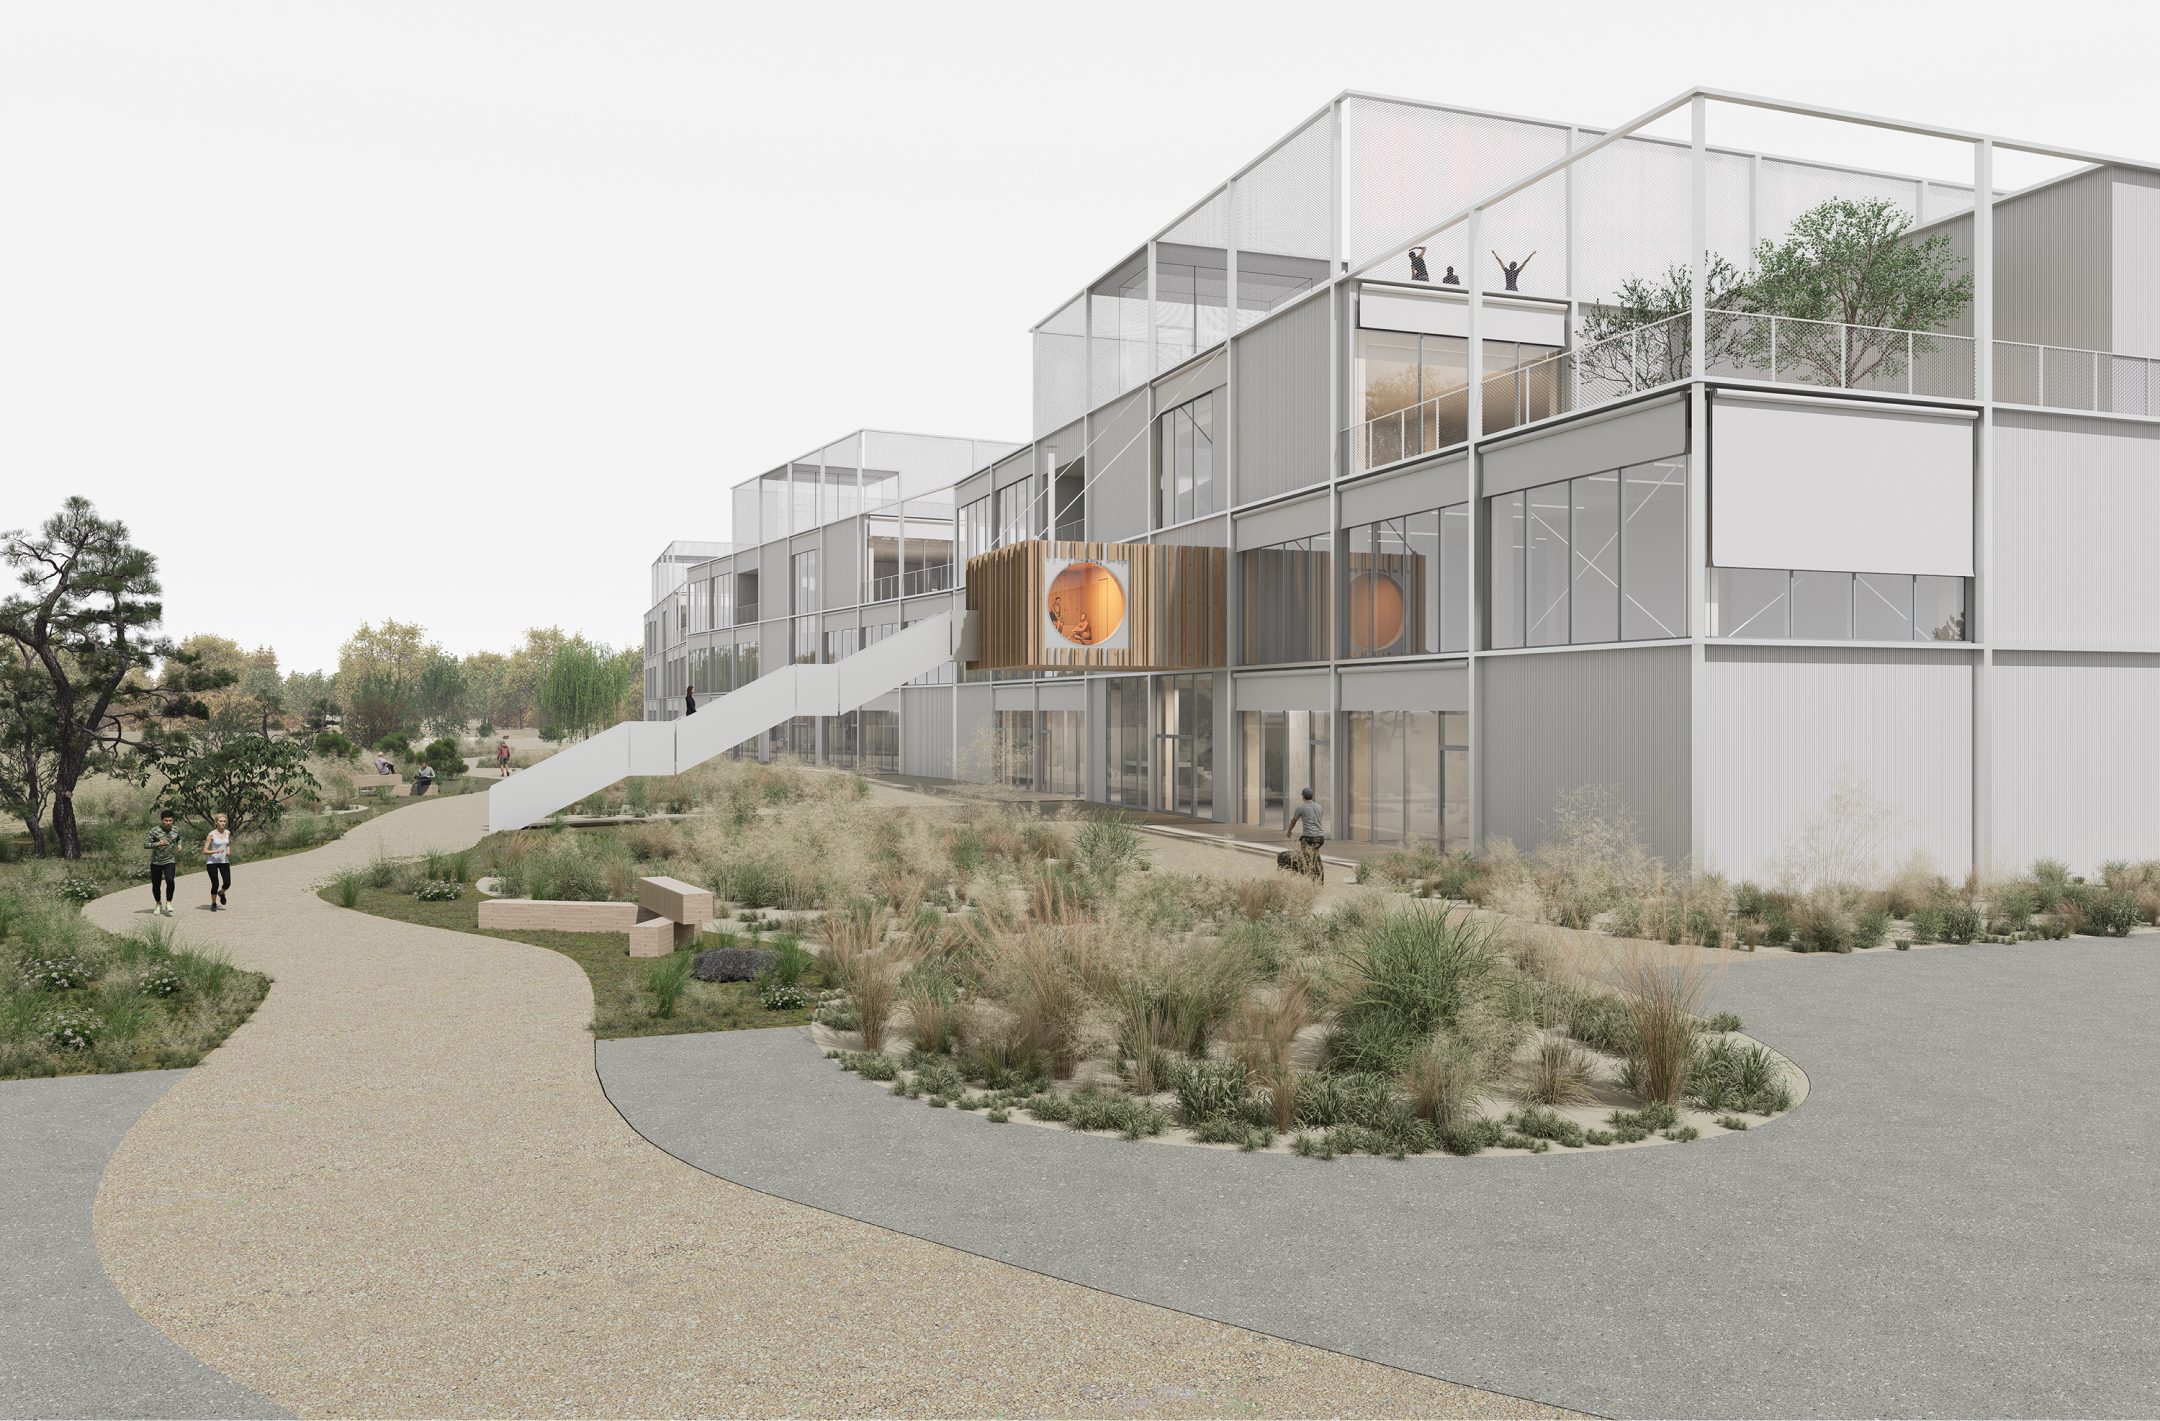
Premises with easily divisible production, administrative, research and warehousing areas. Flexible layouts support growing businesses and evolving operational needs.
Phase 1
Designed for Innovation
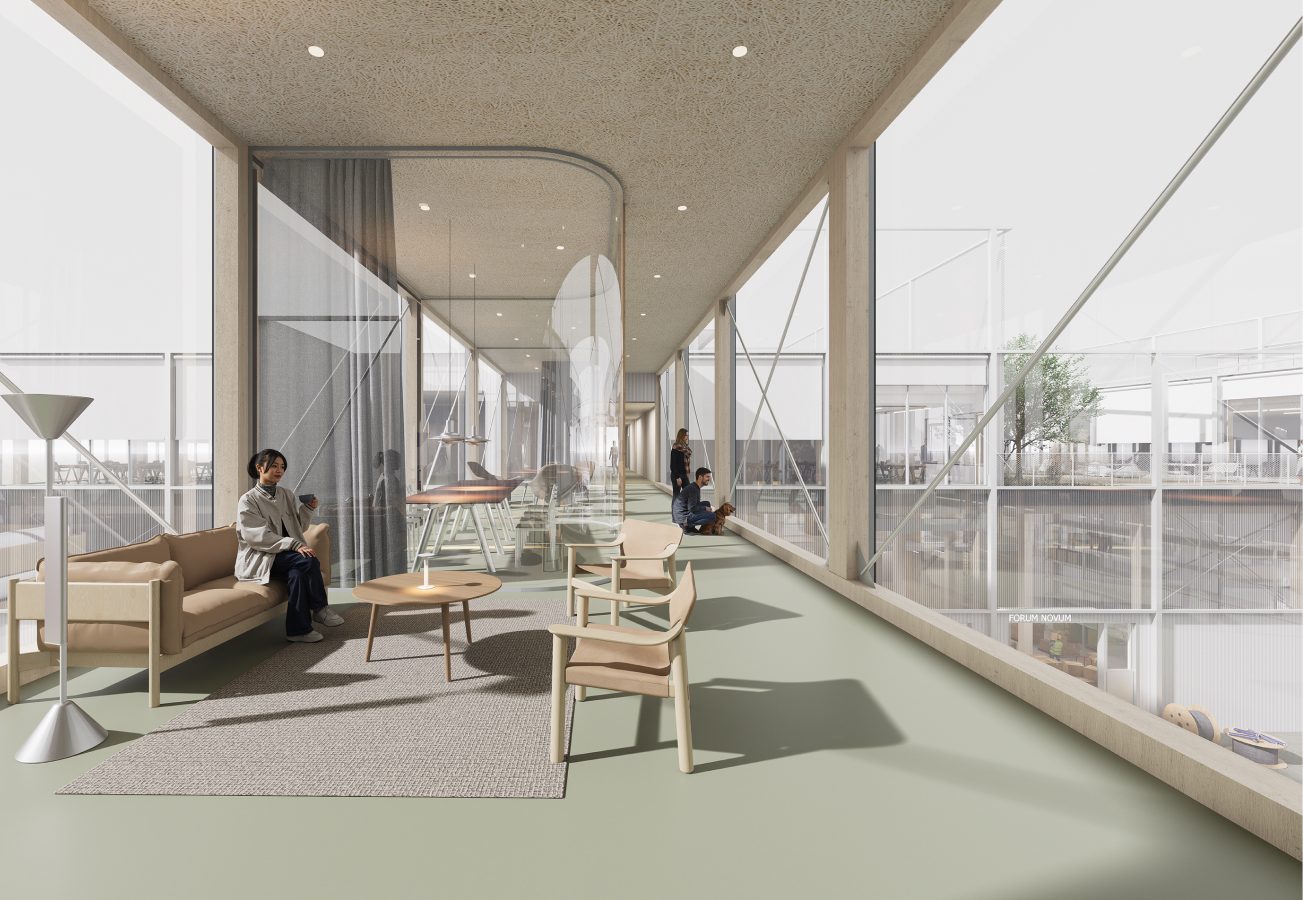
Integrated office, mezzanine and production spaces connected by a single circulation core
Flexible Workspace Configuration
Lorem ipsum dolor sit amet, consectetur adipiscing elit, sed do eiusmod tempor.
Future-ready Infrastructure
Lorem ipsum dolor sit amet, consectetur adipiscing elit, sed do eiusmod tempor.
Sustainable Energy System
Lorem ipsum dolor sit amet, consectetur adipiscing elit, sed do eiusmod tempor.
Accessible Building Design
Lorem ipsum dolor sit amet, consectetur adipiscing elit, sed do eiusmod tempor.
Specifications
Building use ratio
35% office / 65% light industrial
Expandable
Occupiers can combine two buildings to create up to 2,000 sq m of office and 3,840 sq m of industrial accommodation
Light industrial units
From 260–1,920 sq m per building (up to 3,840 sq m across two buildings)
Occupancy density
1 person per 10 sq m (office) / 1 person per 100 sq m (light industrial)
Structural grid
6 × 6 m (office) / 6 × 12 m (light industrial)
Floor loading
1.4 t/sq m (office) / 5.0 t/sq m (light industrial)
Clear ceiling heights
3 m (office & mezzanine) / 8 m (light industrial)
Fresh air provision
14 l/s/person within office areas
Separate entrances
Dedicated office entrance for staff and visitors, independent industrial access
Industrial loading access
4 m high sectional loading doors
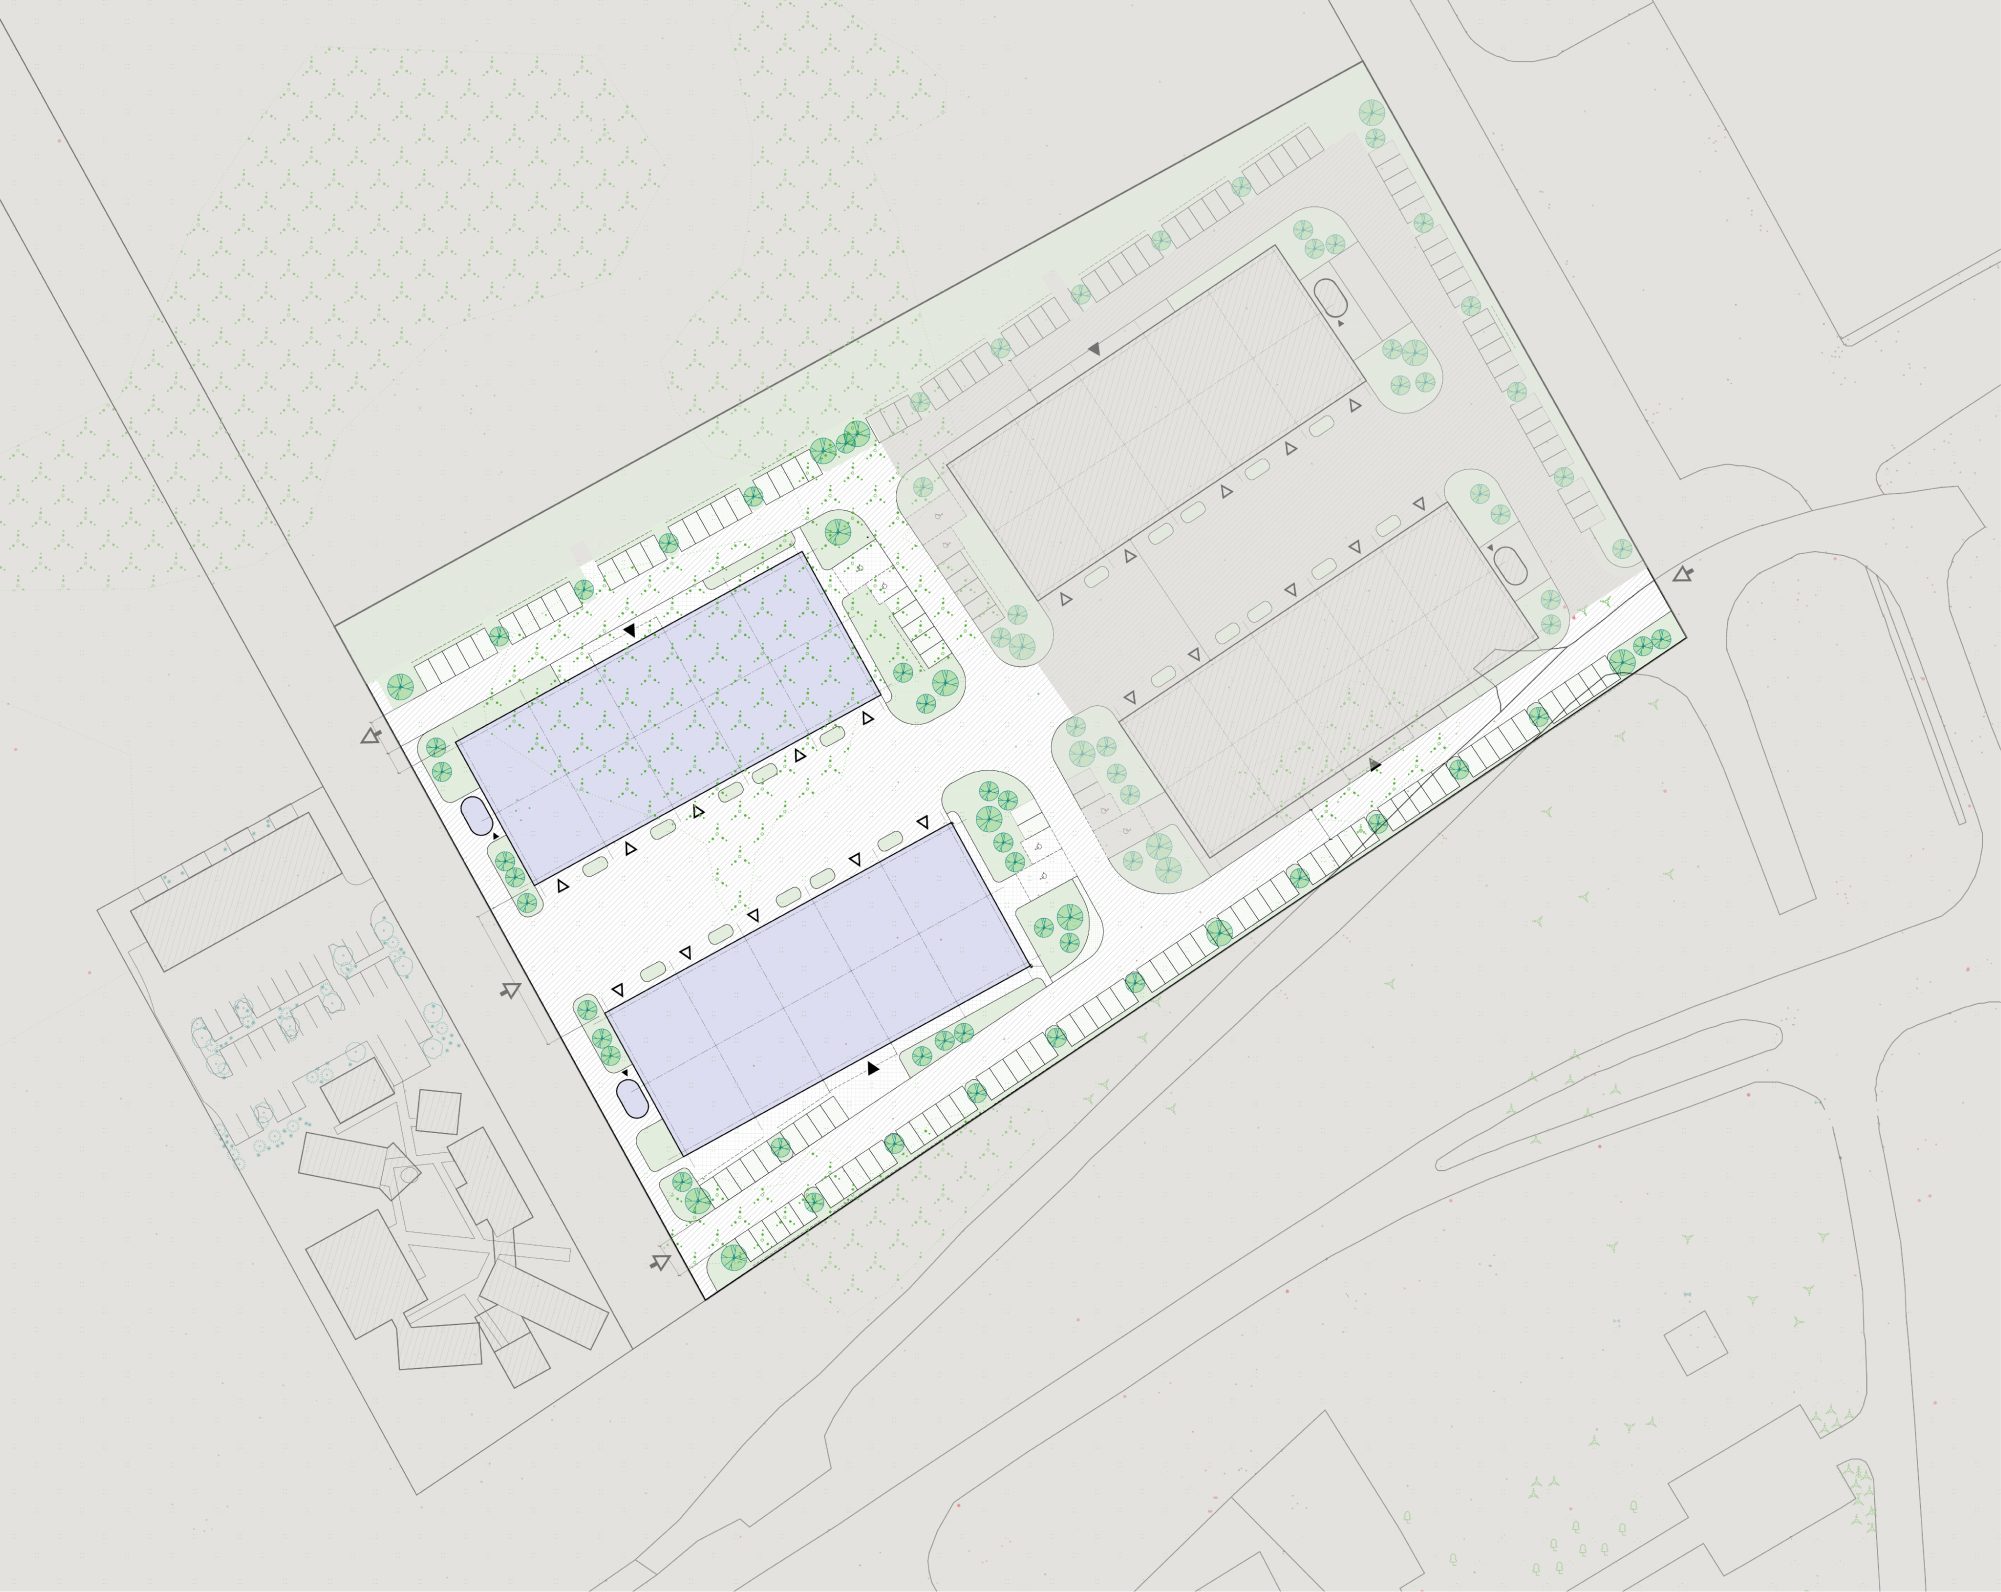
Floorplans
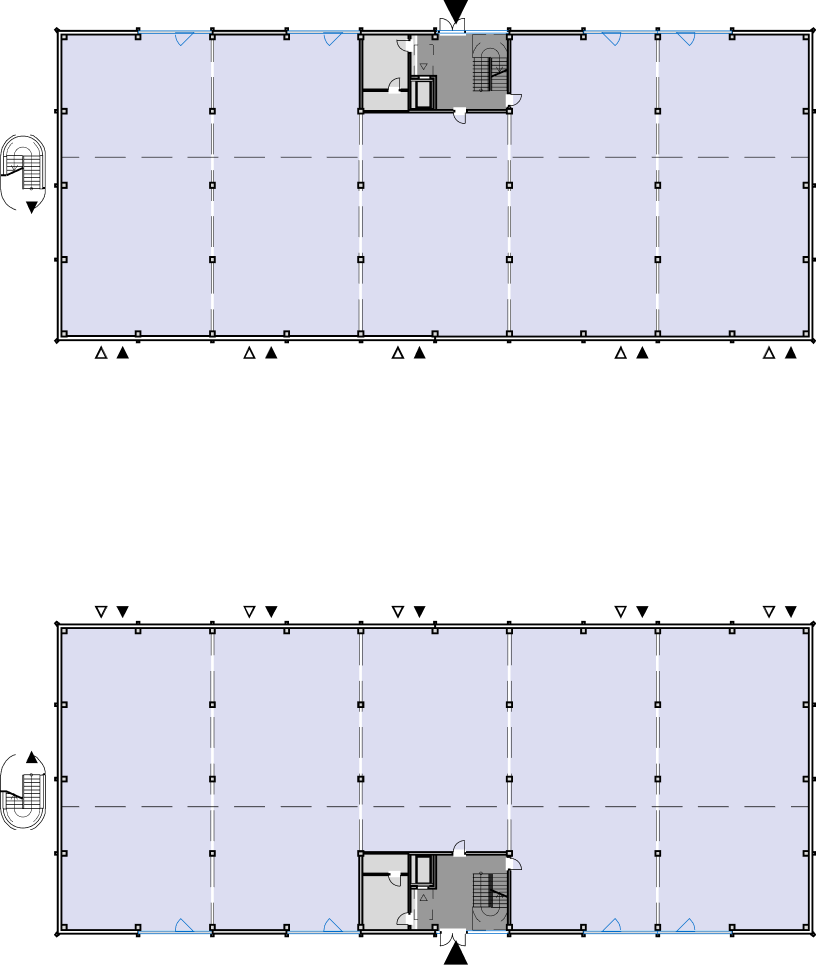
Southern Building Ground Floor Area
1426.13 m²
Production and storage facilities
Shared common areas
Building engineering and support facilities
Phase 2
The first phase of CURONIA comprises 6,000 sqm of creative workspace, featuring easily divisible production, administrative, research and warehousing areas. The campus and its buildings were designed by the Š A Atelier studio, which won the architectural concept competition for the project.
Available Units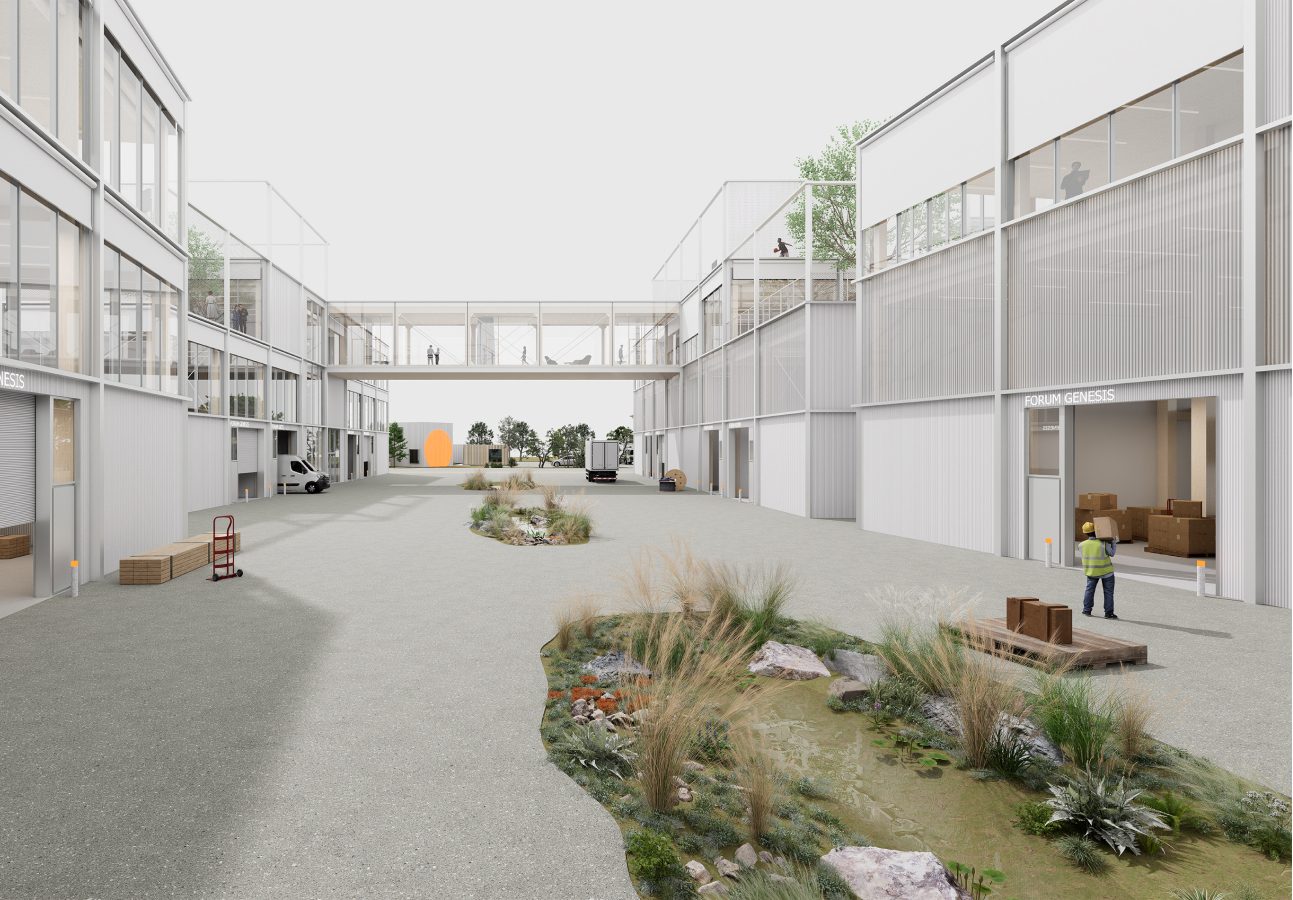
Designed for Innovation
Integrated office, mezzanine and production spaces connected by a single circulation core
Flexible workspace configuration
Lorem ipsum dolor sit amet, consectetur adipiscing elit, sed do eiusmod tempor.
Future-ready infrastructure
Lorem ipsum dolor sit amet, consectetur adipiscing elit, sed do eiusmod tempor.
Sustainable energy system
Lorem ipsum dolor sit amet, consectetur adipiscing elit, sed do eiusmod tempor.
Accessible building design
Lorem ipsum dolor sit amet, consectetur adipiscing elit, sed do eiusmod tempor.
Specifications
Building use ratio
35% office / 65% light industrial
Expandable
Occupiers can combine two buildings to create up to 2,000 sq m of office and 3,840 sq m of industrial accommodation
Light industrial units
From 260–1,920 sq m per building (up to 3,840 sq m across two buildings)
Occupancy density
1 person per 10 sq m (office) / 1 person per 100 sq m (light industrial)
Structural grid
6 × 6 m (office) / 6 × 12 m (light industrial)
Floor loading
1.4 t/sq m (office) / 5.0 t/sq m (light industrial)
Clear ceiling heights
3 m (office & mezzanine) / 8 m (light industrial)
Fresh air provision
14 l/s/person within office areas
Separate entrances
Dedicated office entrance for staff and visitors, independent industrial access
Industrial loading access
4 m high sectional loading doors
Floorplans
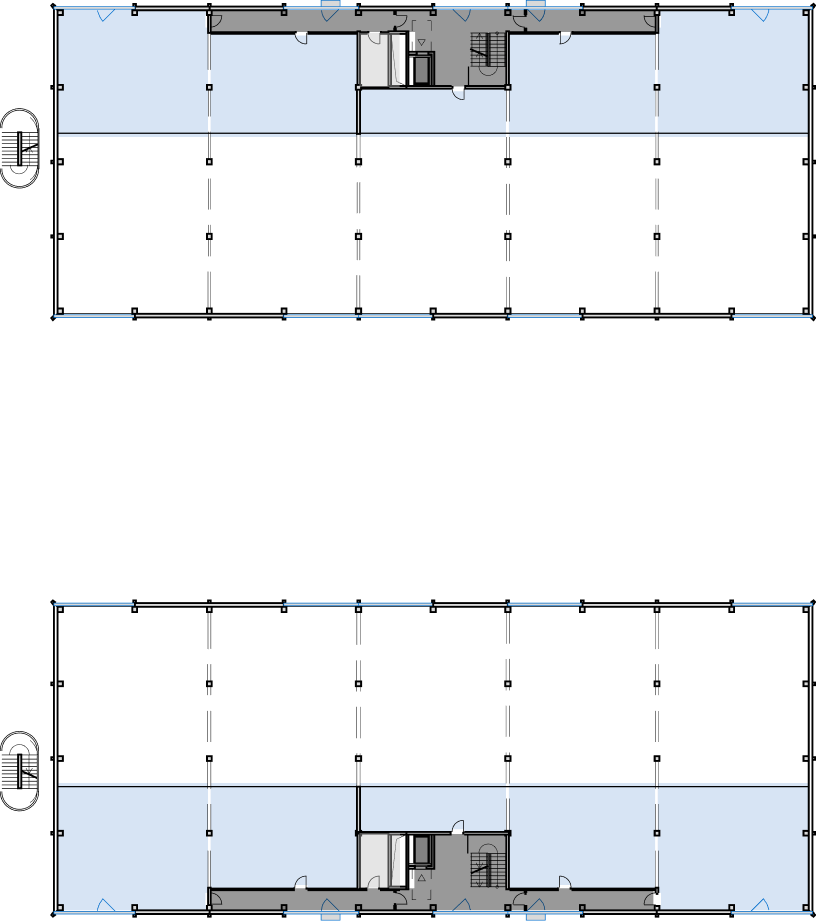
Southern Building Mezzanine Area
560.01 m²
Total Area of the Ground Floor and Mezzanine – Southern Building
1986.14 m²
Production and storage facilities
Shared common areas
Building engineering and support facilities